Loading this page…
A garage you stopped parking in
We turn the garage you already have into a bright, legal home with its own door, kitchen and bathroom.
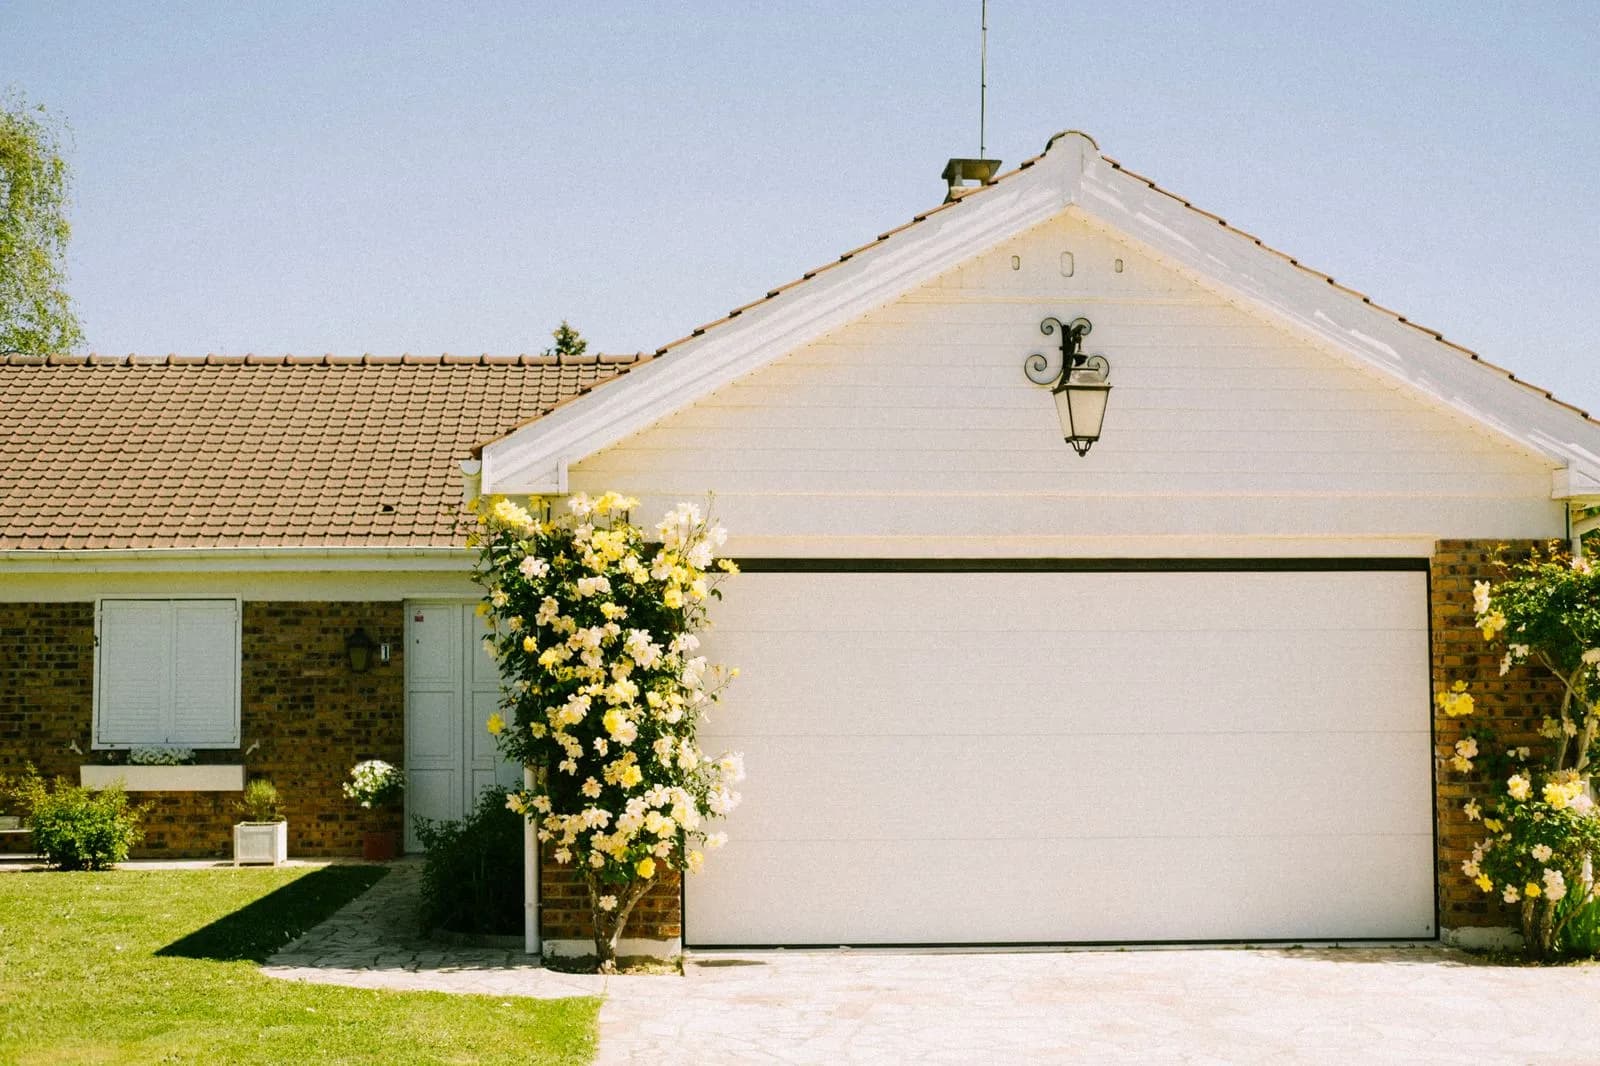
The shell is there. The work is in making it a home.
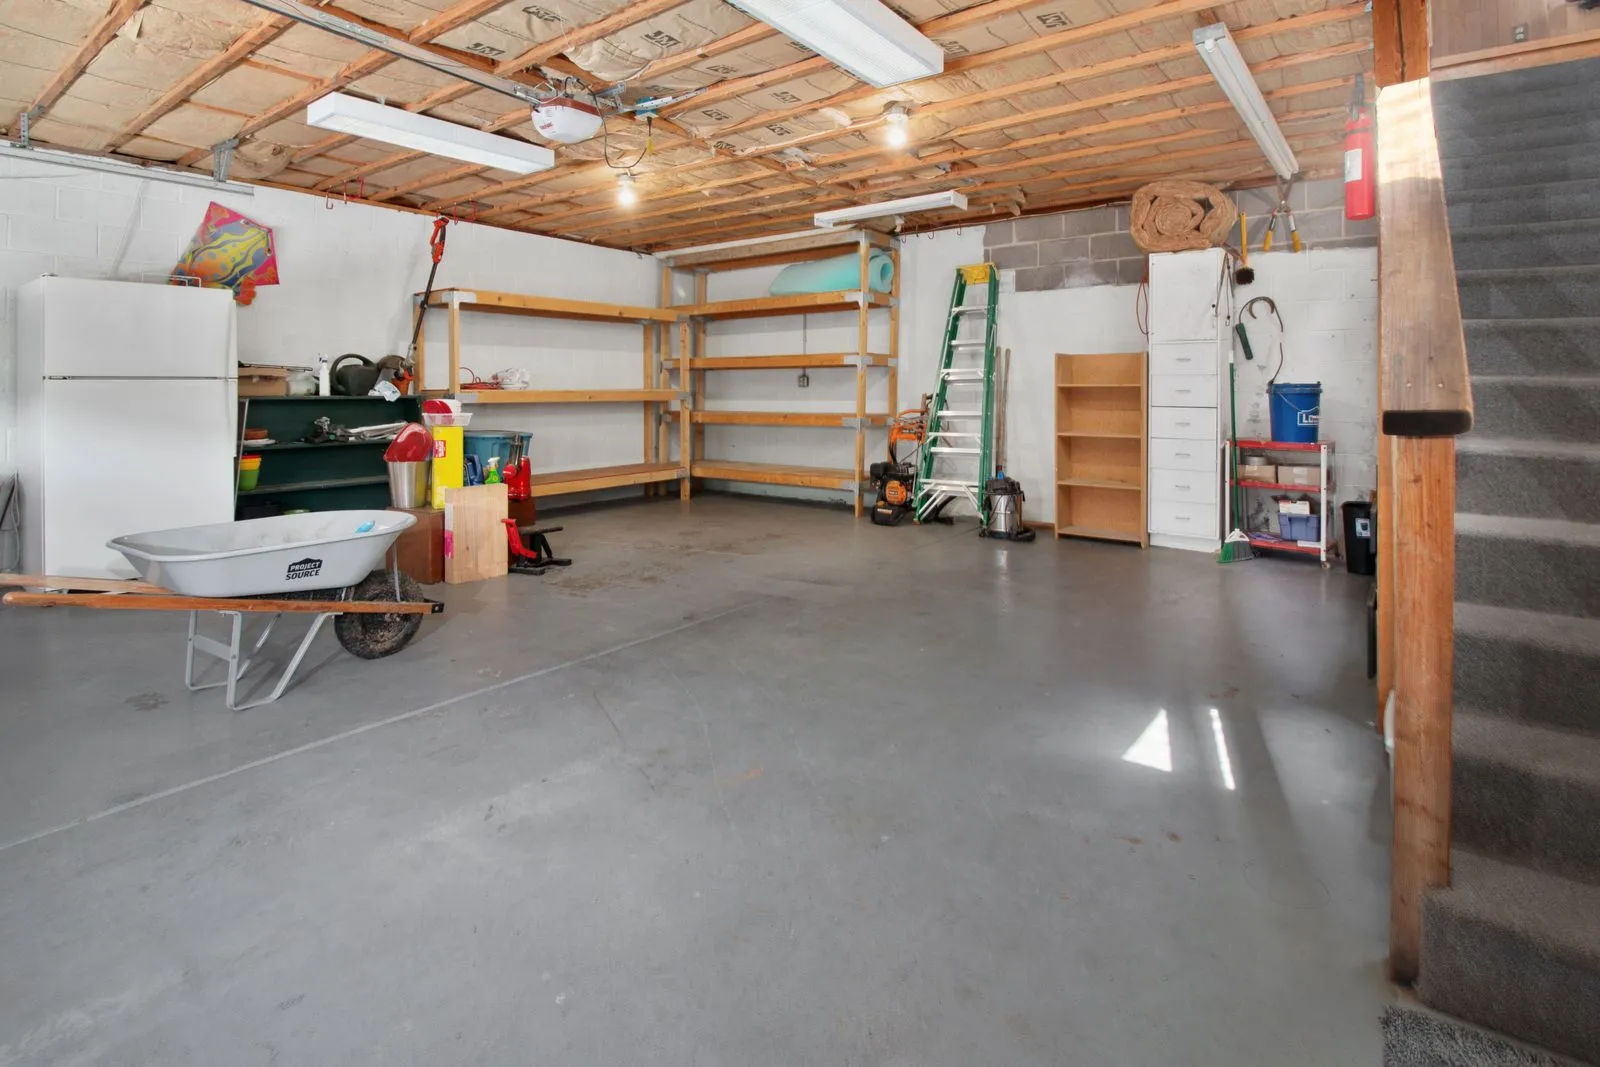
A garage already has a slab, walls and a roof, so a conversion usually costs less and moves faster than building new. The catch is everything a garage was never built to be: insulated, heated, plumbed and lit.
We start by checking the slab, the walls and where the utilities run. Then we draw a plan that brings in light, adds a kitchen and bathroom, and replaces the garage door with a wall and windows that suit the house.
Good time to call if
- The garage holds boxes, not cars
- You want a unit for family without building new
- You are thinking about rental income
- The slab and walls are in decent shape
How the conversion goes
- 01
Check the garage
We measure, look at the slab and walls, and trace the nearest utilities.
- 02
Draw the plan
Layout, windows, kitchen, bathroom and the new front for the old garage door.
- 03
Permit
Drawings go to the city and we answer comments until the permit is issued.
- 04
Build and finish
Insulation, plumbing, electrical, drywall, flooring and fixtures, then the final inspection.
What the work includes
Plans and permit
Drawings, city submittal and revisions.
Slab and walls
Floor leveled and insulated, walls framed and sealed.
Kitchen and bath
Plumbing, cabinets, fixtures and ventilation.
Windows and entry
The garage door replaced with a proper wall, window and door.
Questions about this job
Do I lose my parking?
Often yes. Rules on replacing parking differ by lot and location, and we check the current requirements for yours at the visit.
Is the slab good enough?
Most are. We check for cracks, drainage and moisture, and level the floor where it needs it.
Can it be rented?
Many owners do. Rules can change, so confirm the current requirements before you sign a lease.
Related ADU types
Book the free estimate
Tell us about your lot and what you want the space for. We come out, look and send a written quote.
(510) 617-0908
Free estimate and a written quote