Loading this page…
A second story on a building you already have
When the yard is tight, a unit above the garage gives you a home without giving up the garden.
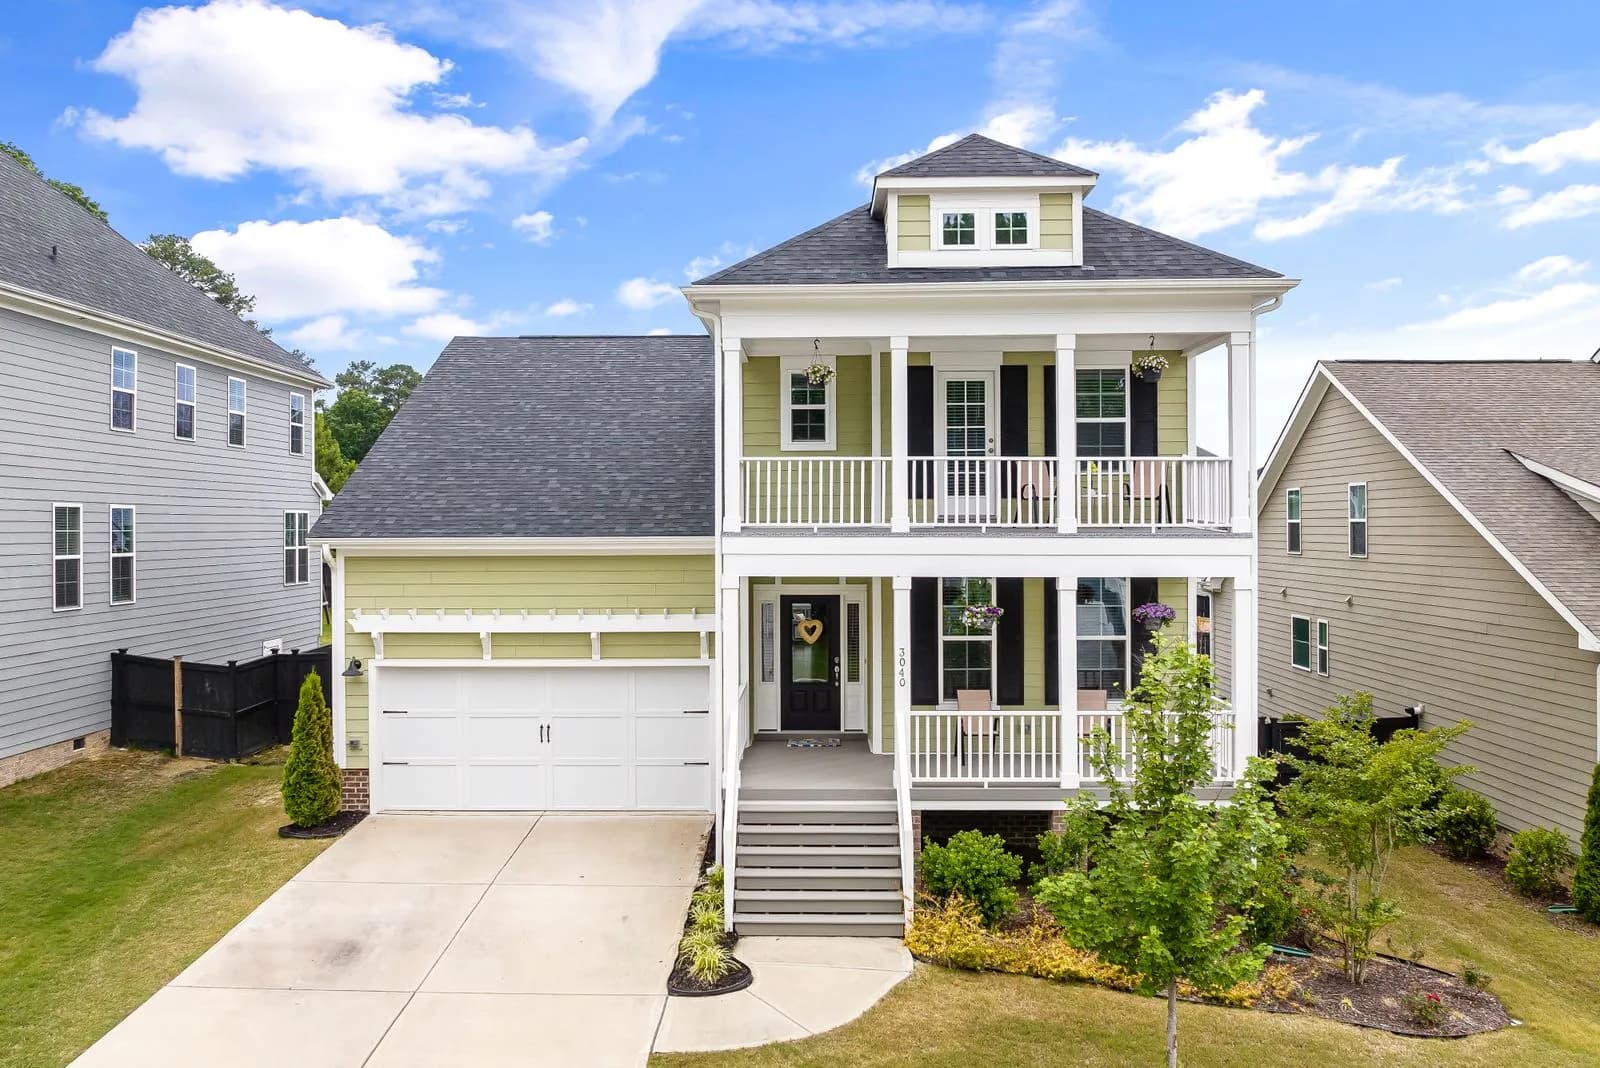
The garage has to carry the weight
Before we draw a second story, an engineer checks the garage walls and foundation. Many older garages need reinforcing before they can carry a floor above them.
Stairs, windows and the roof line all affect how the unit looks from the street and the neighbors' yards. We design with privacy in mind and keep the new story in scale with the house.
Good time to call if
- You have a detached garage with a decent foundation
- The yard is too small for a new cottage
- You want more privacy than an interior suite gives you
- You are comfortable with a longer build
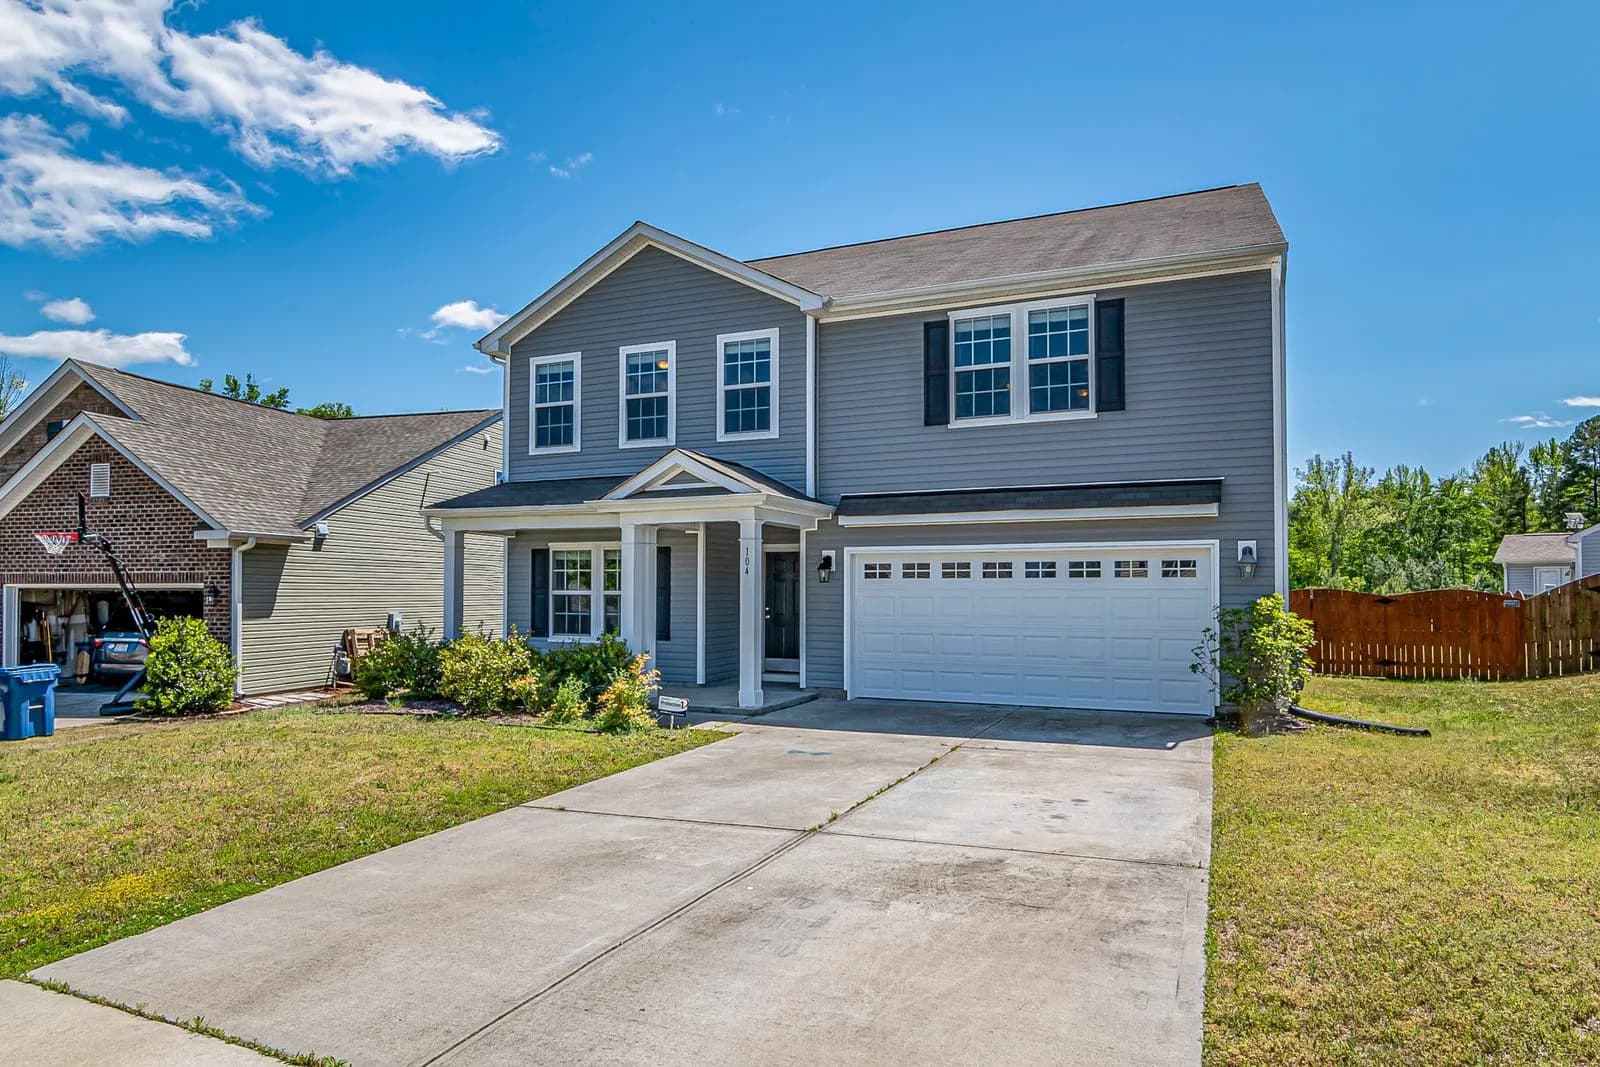
How the unit goes up
- 01
Check the structure
An engineer reviews the foundation and walls.
- 02
Design the unit
Layout, stairs, windows and the roof line.
- 03
Permit
Plans and structural calculations go to the city.
- 04
Build
Reinforce, frame the new floor, build up, finish and pass the final inspection.
What the work includes
Structural review
Engineering for the garage walls and foundation.
Stairs and entry
A safe, code-compliant way up to the unit.
Framing and roof
The new story, roof and windows.
Interior and finish
Kitchen, bath, flooring and fixtures.
Questions about this job
Can any garage take a second story?
Not always. An engineer checks it first, and some garages need new footings or walls.
Will it block my neighbor's light?
We keep the height and windows in scale and design with privacy in mind. Rules on height and setbacks apply.
Where do the stairs go?
Usually on the side or back, so they do not take yard space or face the street. We show options in the plan.
Related ADU types
Book the free estimate
Tell us about your lot and what you want the space for. We come out, look and send a written quote.
(510) 617-0908
Free estimate and a written quote