Loading this page…
A suite inside the house you already own
A basement or unused wing can become a full home with its own entrance, kitchen and bathroom, without touching the yard.
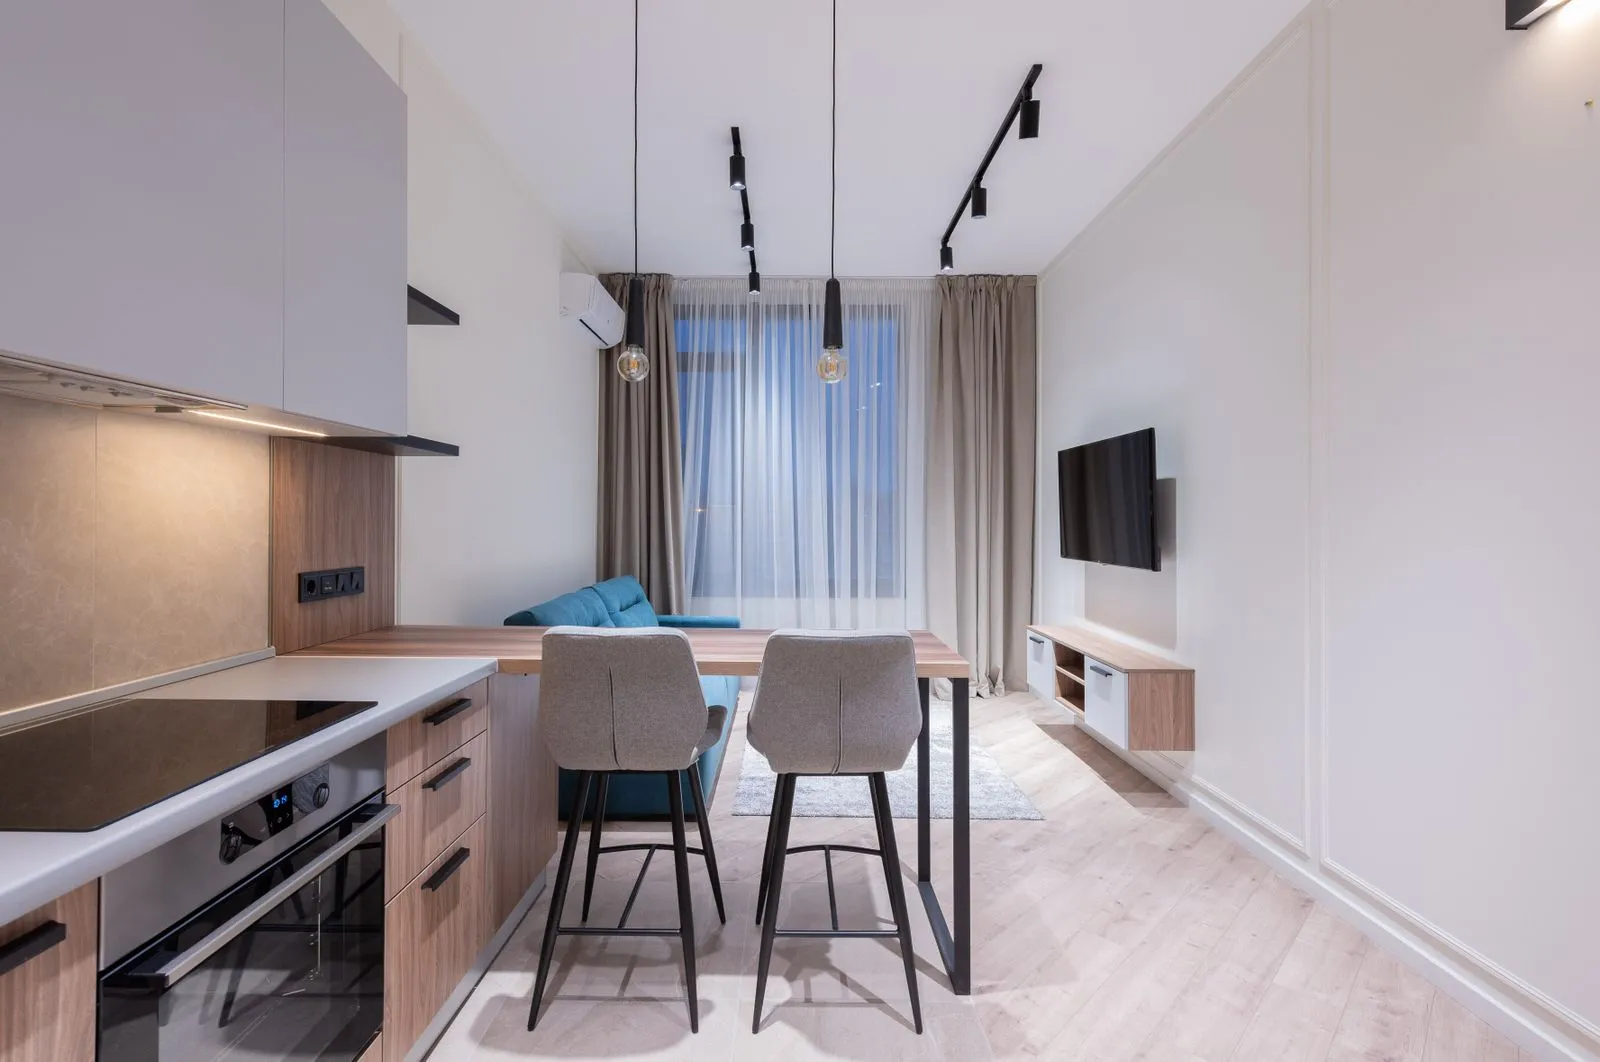
Light, height and a door of its own
The interior ADUs that work best have three things: enough ceiling height, daylight and a separate way in. We check the height first, then look at where windows or a light well could go.
Plumbing and electrical have to be routed so the suite is separate from the main house. We also look at fire separation and sound between the floors, which is what makes a suite comfortable to live in.
Good time to call if
- You have a basement or lower level that is mostly storage
- The yard is too small or steep for a cottage
- You want a unit under the same roof
- The ceiling height is close to what the code allows
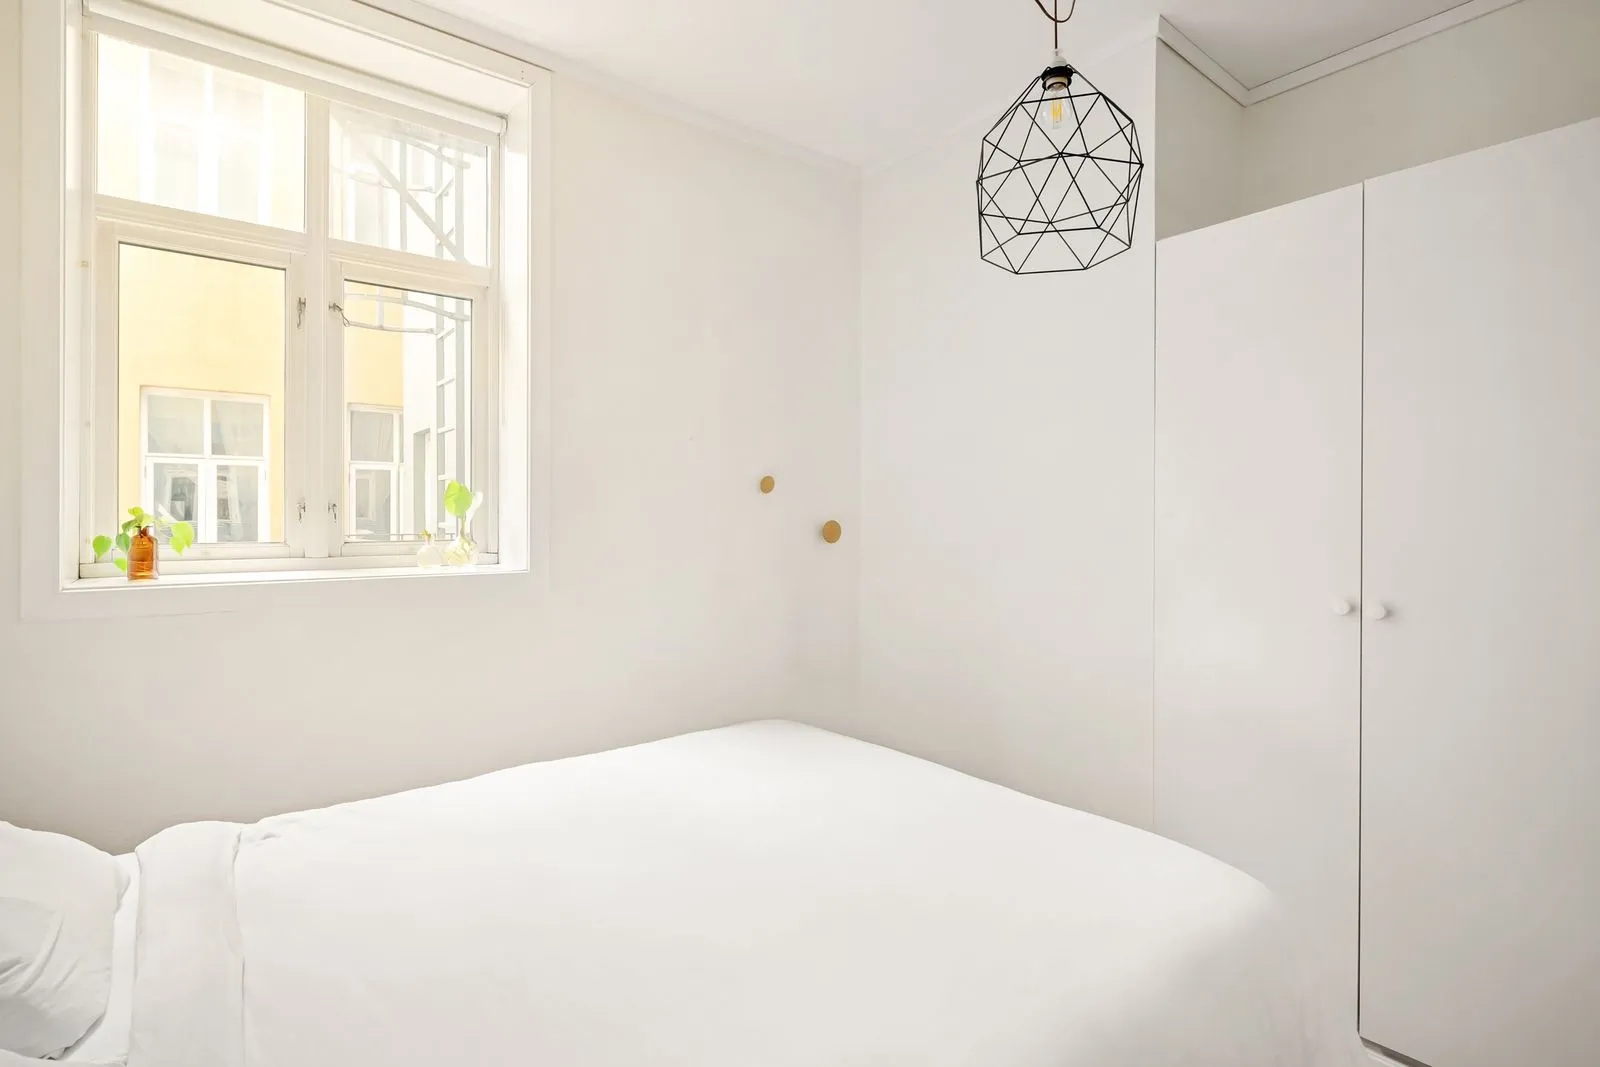
How the suite comes together
- 01
Check the space
Ceiling height, windows, moisture and the route for a separate entry.
- 02
Plan the suite
Layout, kitchen, bath and the new entrance.
- 03
Permit
Drawings and city comments.
- 04
Build
Framing, systems, insulation, finishes and the final inspection.
What the work includes
Separate entrance
A new door and walkway that keep the suite private.
Fire and sound separation
Walls and ceilings built for safety and quiet.
Kitchen and bath
Plumbing, cabinets, fixtures and ventilation.
Light and air
Windows or light wells and a ventilation plan.
Questions about this job
What if the basement is damp?
We deal with moisture first. A dry floor and walls are the starting point for any suite.
Does the ceiling height matter?
Yes. It is one of the first things we measure, because it decides whether an interior suite is practical.
Can the suite have its own entrance?
That is the usual plan. We look at where a door and a path can go.
Related ADU types
Book the free estimate
Tell us about your lot and what you want the space for. We come out, look and send a written quote.
(510) 617-0908
Free estimate and a written quote