Flatland lots
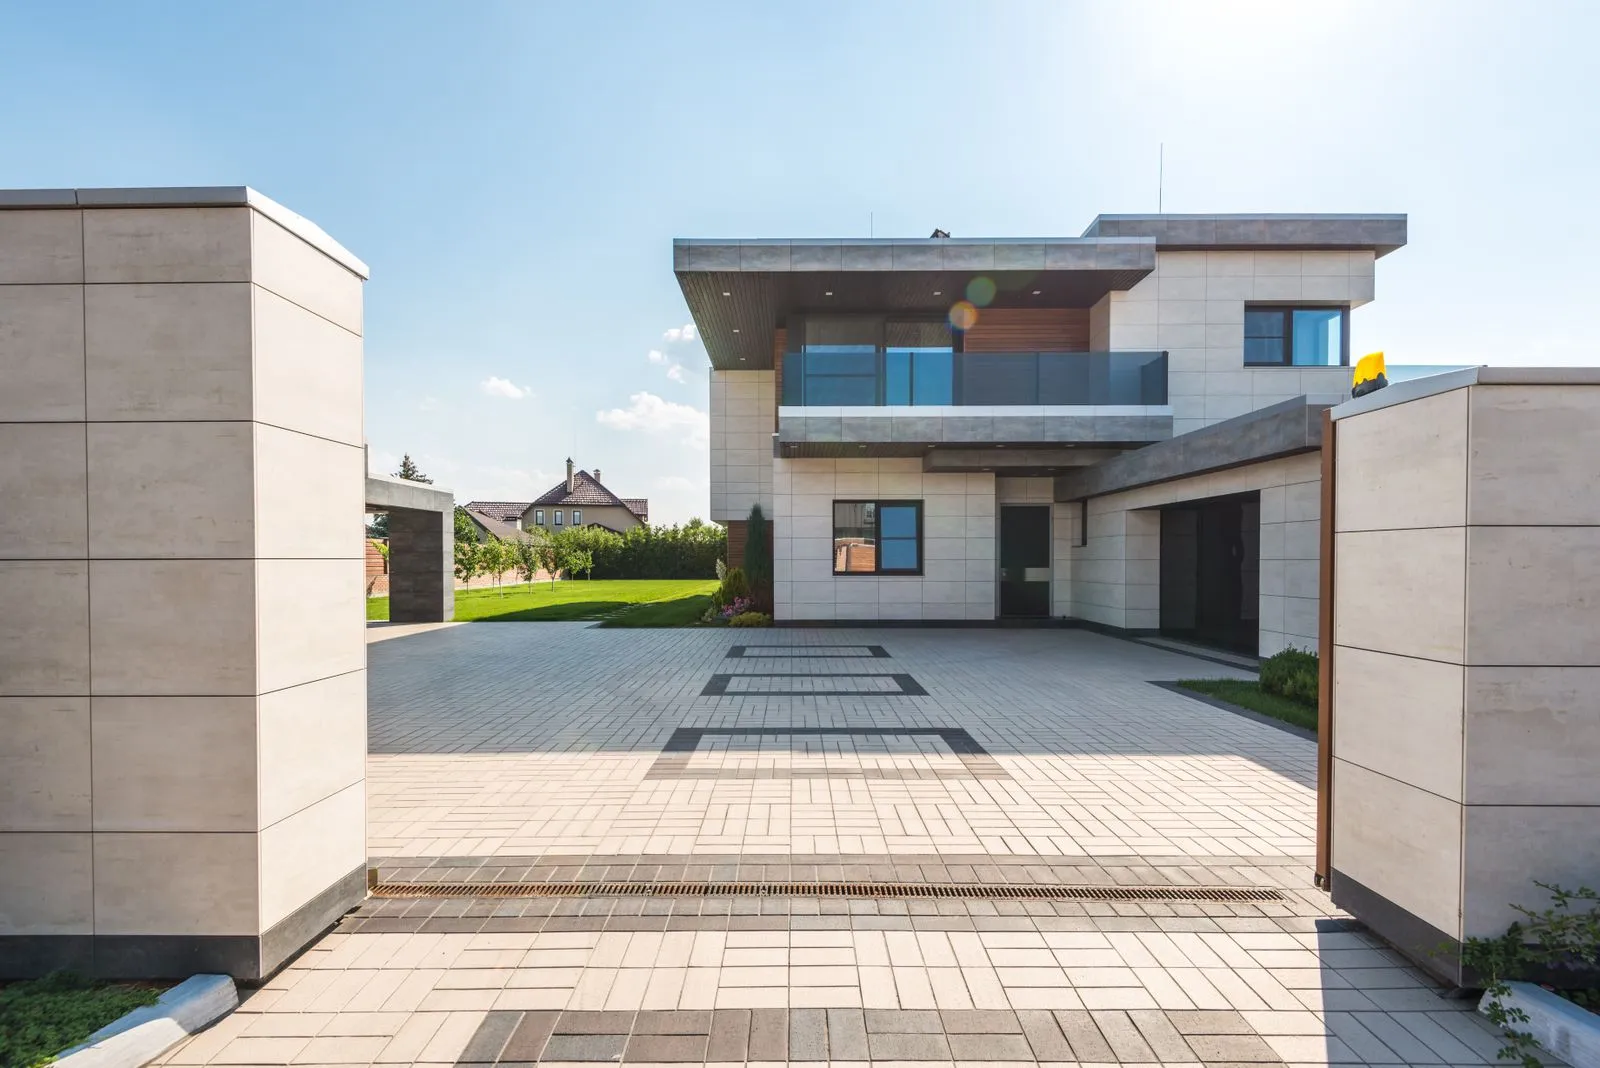
Lots in the flats are usually regular and level, with alleys and detached garages. That makes garage conversions and backyard cottages the most common.
Setbacks from the property lines still decide how big and where.
Hillside lots
In the hills, the slope decides most things. Foundations may need piers or retaining walls, and access for crews and deliveries can be tight.
An engineer's input early saves surprises later.
Historic districts and older homes
Parts of Oakland, Alameda and Berkeley have historic districts or older homes that call for extra care with how an ADU looks from the street.
We check early whether a lot has extra design review.
Sewer, water and power
An ADU needs its own connections or a share of the house's. The distance to the sewer line and the size of the electrical panel affect the plan.
A quick look at both at the first visit avoids guesses.
The permit process
The city reviews the drawings and sends comments, and we respond until the permit is issued. How long that takes depends on the city's queue, not on the builder.
A good builder gives you a schedule that shows permits and construction as two separate parts.